Price on Application
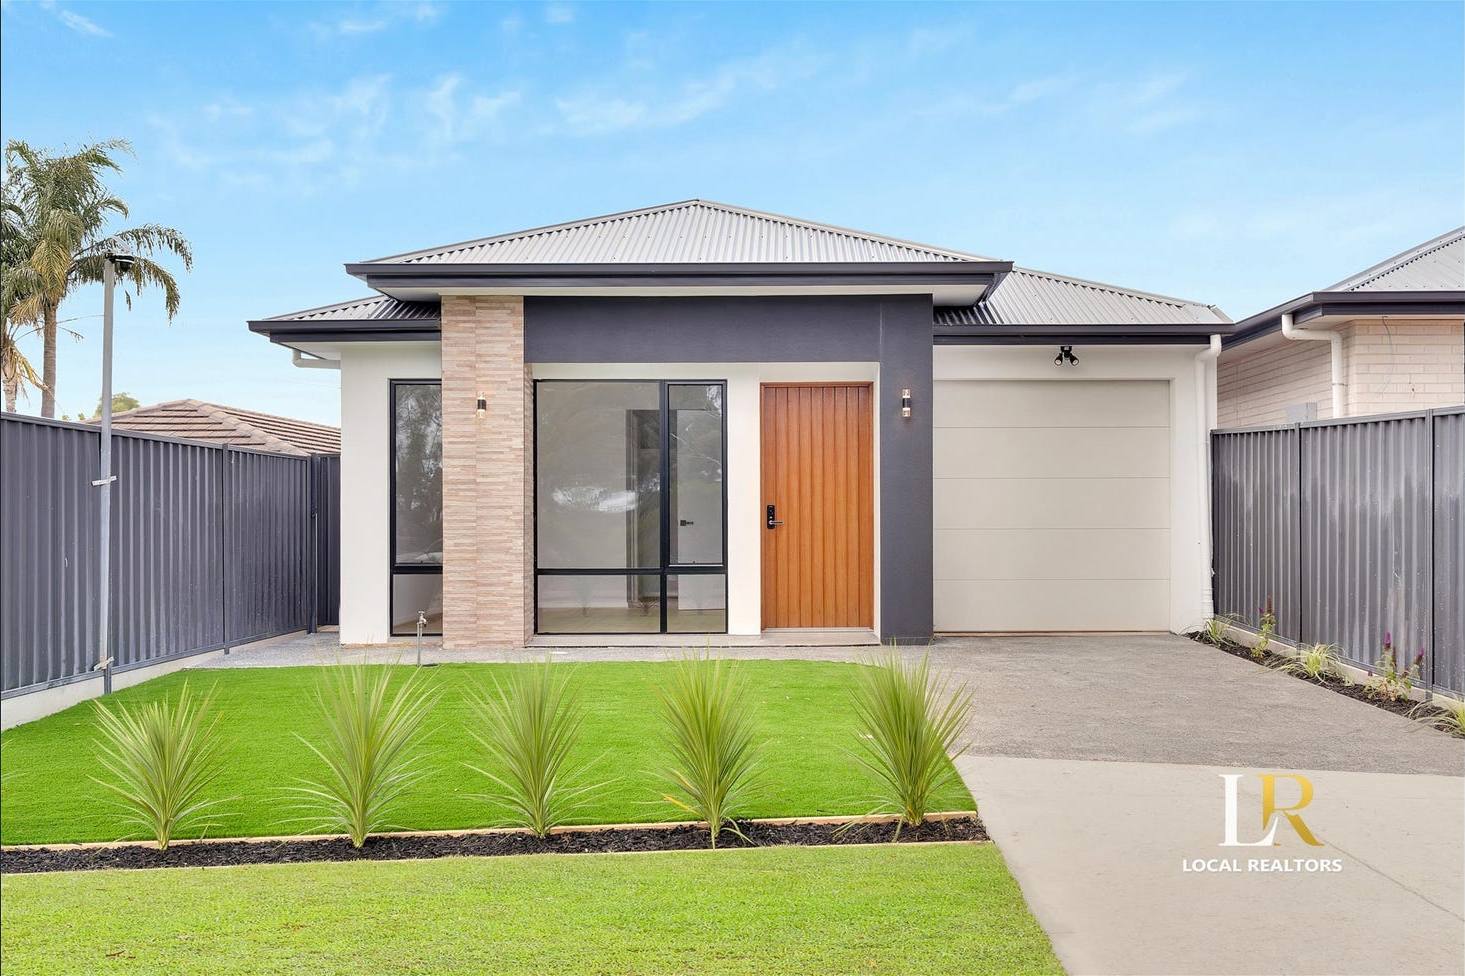
Brand-New 4 Bedroom Home for Sale in Gulfview Heights SA 5096
124A McIntyre Road, Gulfview Heights SA 5116
4
Bedrooms
2
Bathrooms
1
Car Spaces
329 m² (approx.)m²
Land Size
House
Type
About This Property
Brand-new, four bedrooms and room for everyone to spread out
Most new homes give you one living space and call it a day. This one gives you two, plus a rear pergola and a central courtyard, so the family can be together or have a bit of space to themselves.
It's a brand-new four bedroom home on approximately 329m², and it suits first-home buyers, growing families and investors.
First-home buyers, this one's worth a closer look
Eligible first-home buyers may qualify for full stamp duty relief and a First Home Owner Grant of up to $15,000. Moving into a brand-new home with a modern layout and nothing to fix up is a good way to start. Government incentives depend on eligibility criteria and Revenue SA requirements, so check your own situation first.
Space for everyday family life
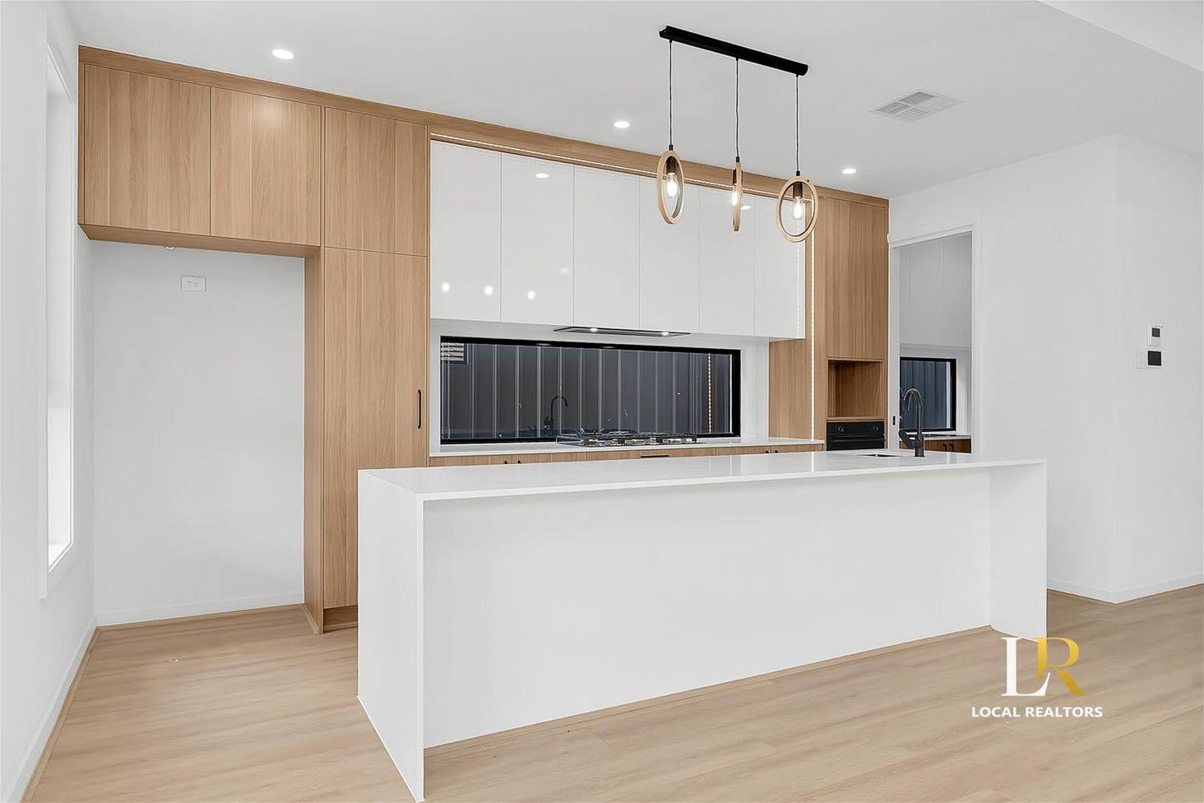
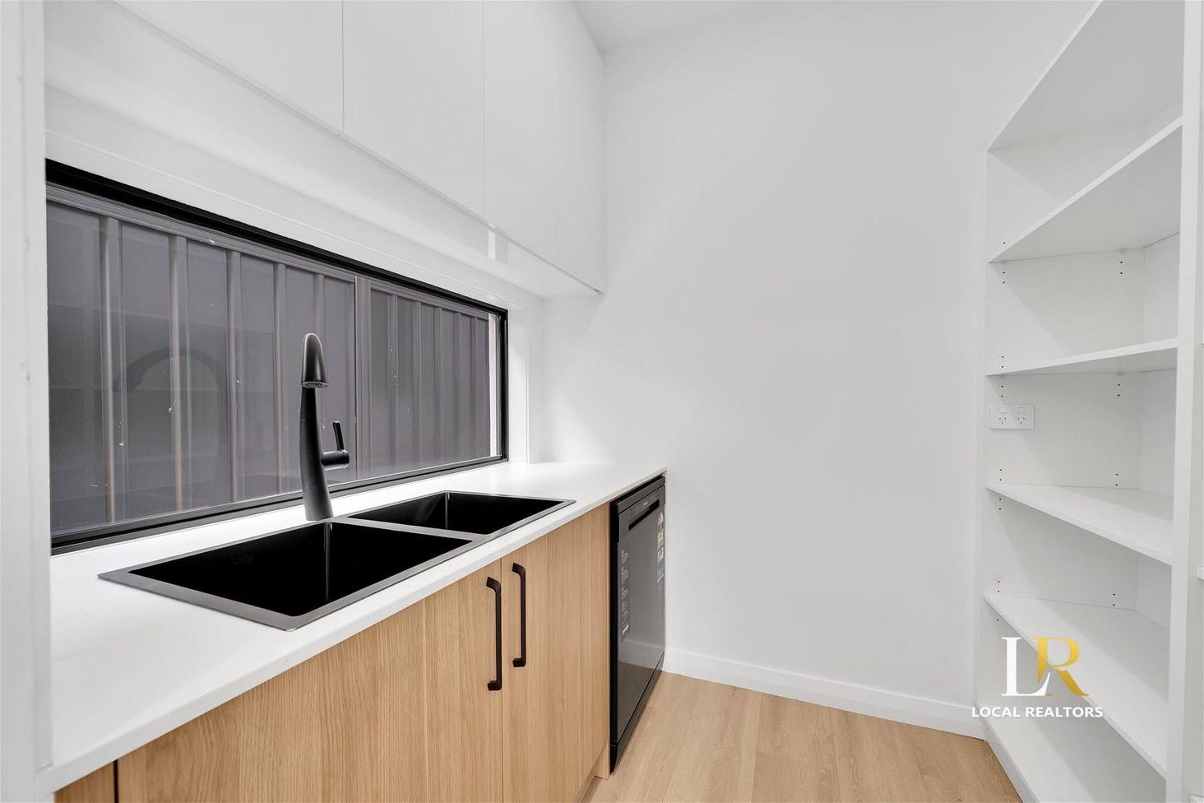
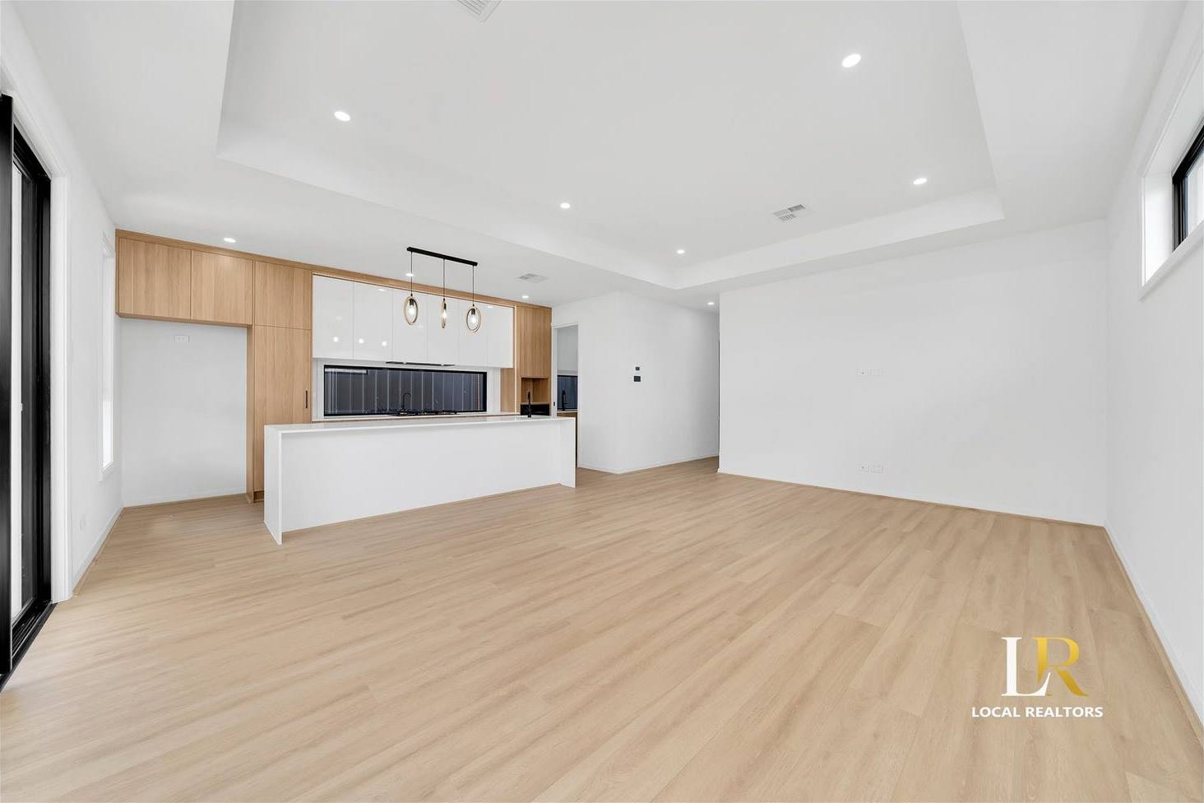
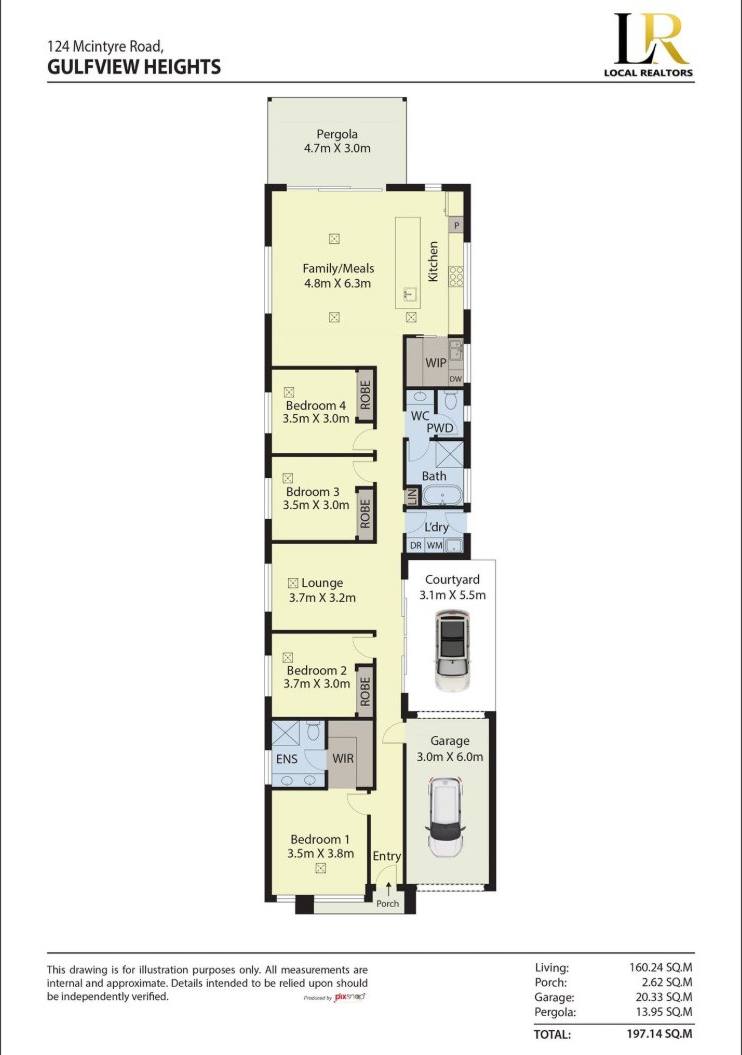
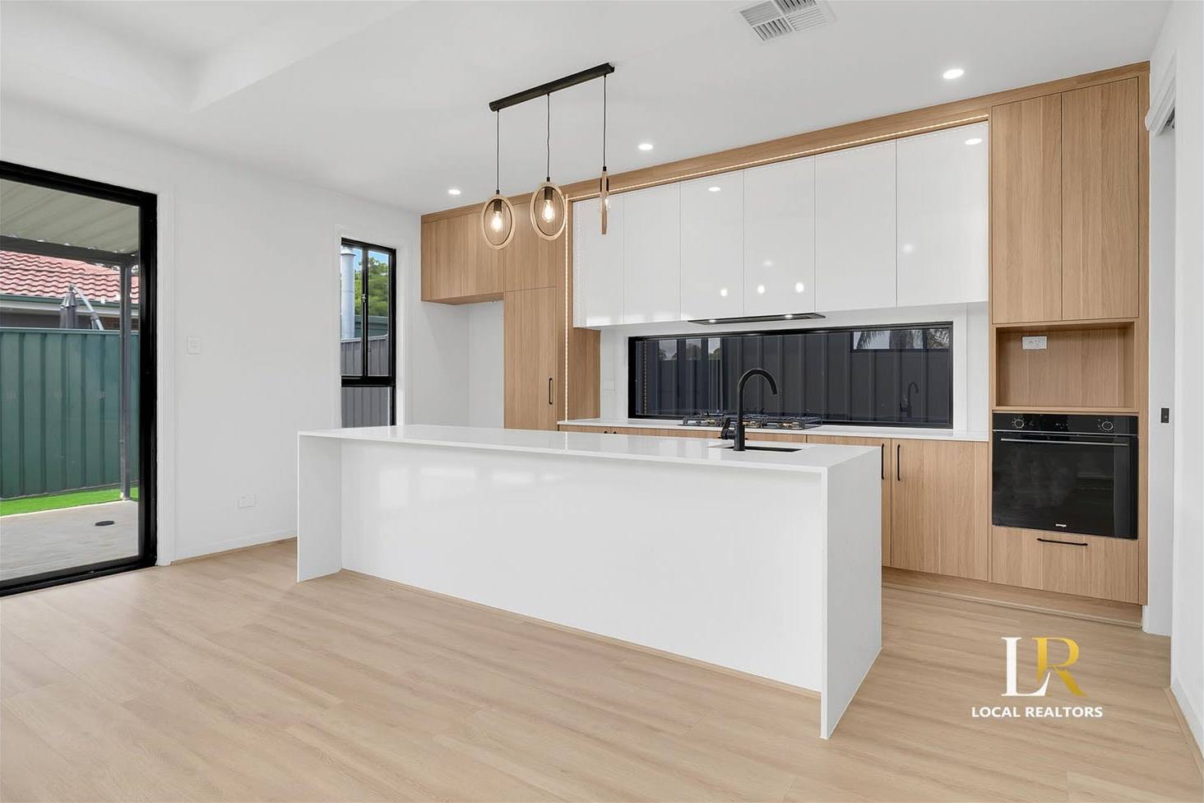
Start the day in the open-plan family and meals area, where the island kitchen with a walk-in pantry sits right in the middle of it all. Slide the doors open and the rear pergola is ready for weekend dinners and entertaining. When someone needs a quiet hour, the separate lounge is there for it.
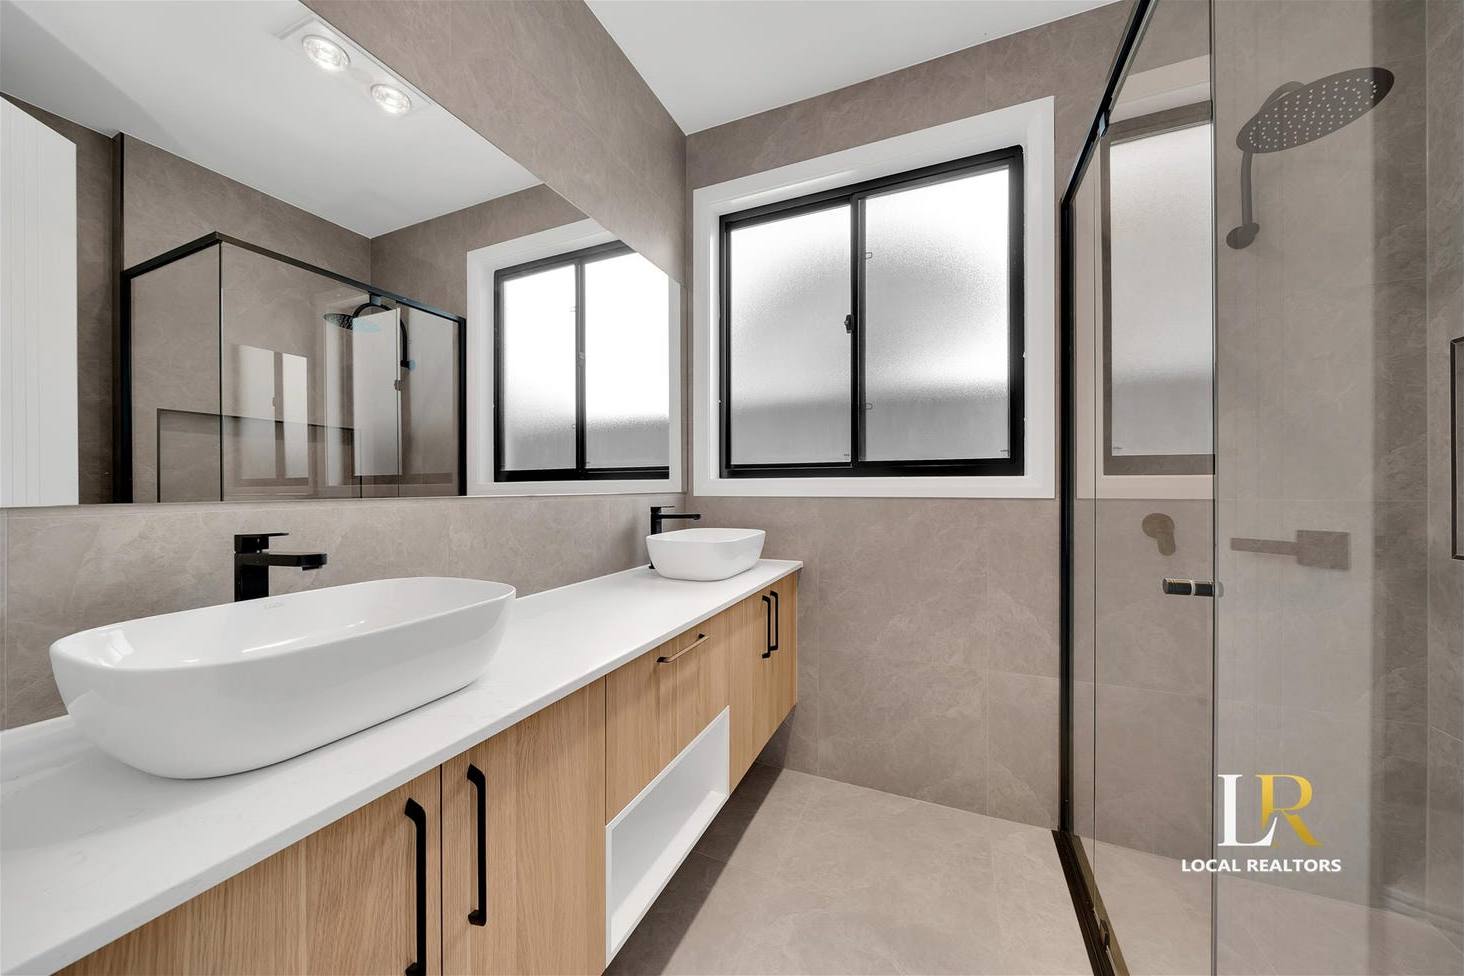
The master bedroom has a walk-in robe and a private ensuite with a double vanity. Bedrooms two, three and four all have built-in robes. The main bathroom has both a bathtub and a separate shower. There are three toilets in total, which helps on busy mornings.
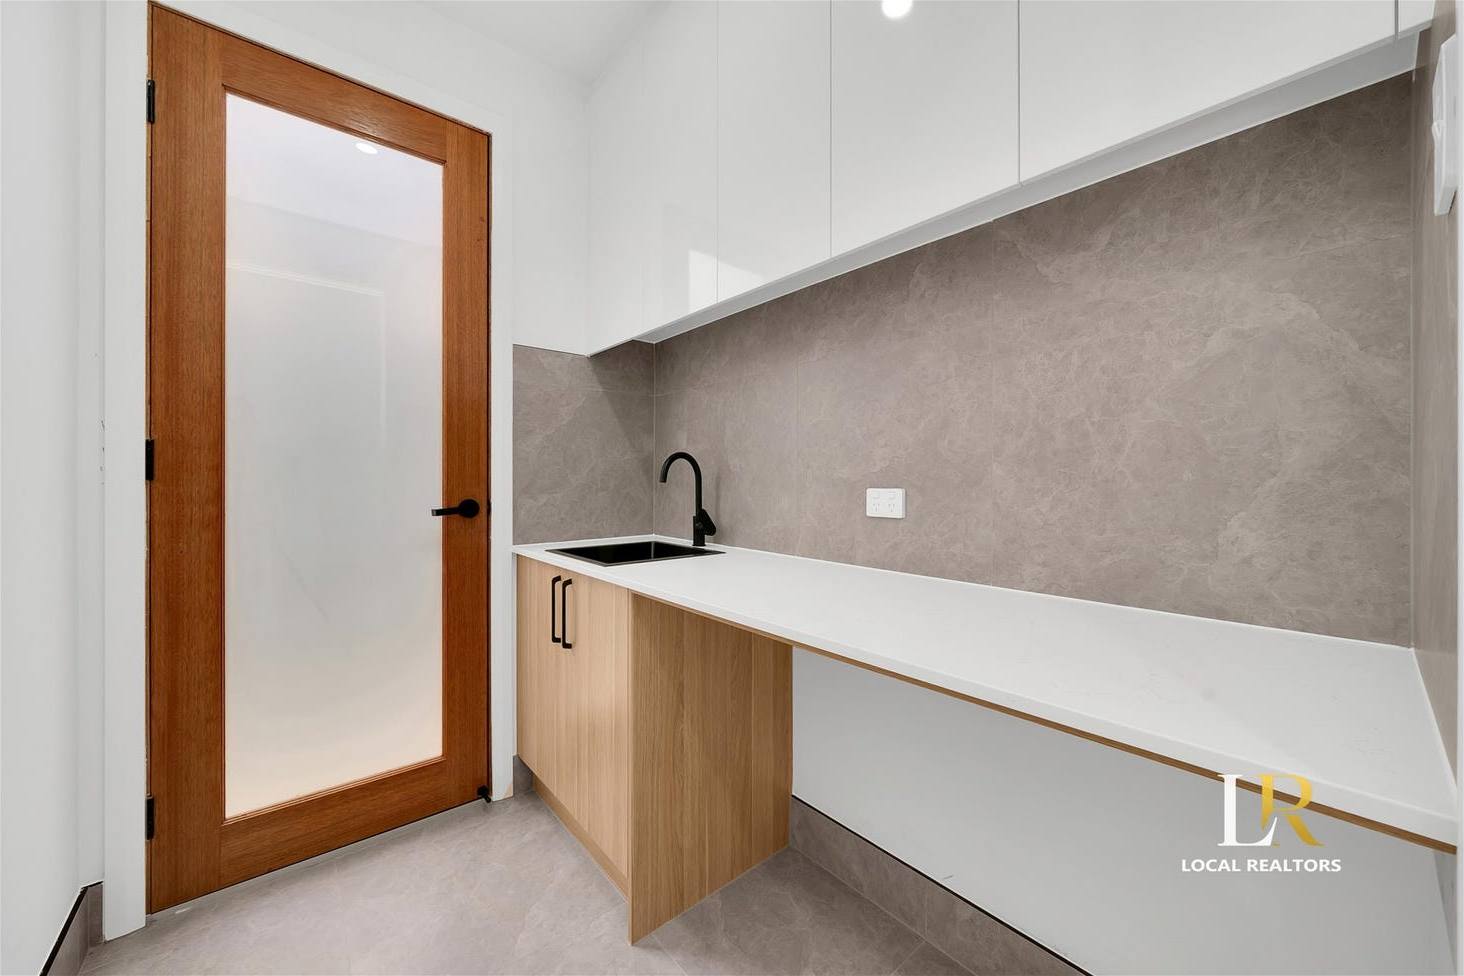
A central courtyard adds a second outdoor spot, and the separate laundry has external access. There's also a single garage with internal access.
Total building area is approximately 197.14m², including garage, porch and pergola.
Want to see it for yourself? Get in touch to arrange an inspection.
Most new homes give you one living space and call it a day. This one gives you two, plus a rear pergola and a central courtyard, so the family can be together or have a bit of space to themselves.
It's a brand-new four bedroom home on approximately 329m², and it suits first-home buyers, growing families and investors.
First-home buyers, this one's worth a closer look
Eligible first-home buyers may qualify for full stamp duty relief and a First Home Owner Grant of up to $15,000. Moving into a brand-new home with a modern layout and nothing to fix up is a good way to start. Government incentives depend on eligibility criteria and Revenue SA requirements, so check your own situation first.
Space for everyday family life
Start the day in the open-plan family and meals area, where the island kitchen with a walk-in pantry sits right in the middle of it all. Slide the doors open and the rear pergola is ready for weekend dinners and entertaining. When someone needs a quiet hour, the separate lounge is there for it.
The master bedroom has a walk-in robe and a private ensuite with a double vanity. Bedrooms two, three and four all have built-in robes. The main bathroom has both a bathtub and a separate shower. There are three toilets in total, which helps on busy mornings.
A central courtyard adds a second outdoor spot, and the separate laundry has external access. There's also a single garage with internal access.
Total building area is approximately 197.14m², including garage, porch and pergola.
Want to see it for yourself? Get in touch to arrange an inspection.
Property Features
- Four bedrooms
- Master bedroom with walk-in robe and ensuite with double vanity
- Built-in robes to bedrooms two, three and four
- Separate lounge plus open-plan family and meals area
- Island kitchen with walk-in pantry
- Rear pergola off the open-plan living
- Central courtyard
- Main bathroom with bathtub and separate shower
- Three toilets, with a separate toilet and powder area
- Separate laundry with external access
- Single garage with internal access
- Approximately 329m² allotment
- Total building area approximately 197.14m², including garage, porch and pergola
Property Details
| Status | Active |
| Type | House |
| Suburb | Gulfview Heights |